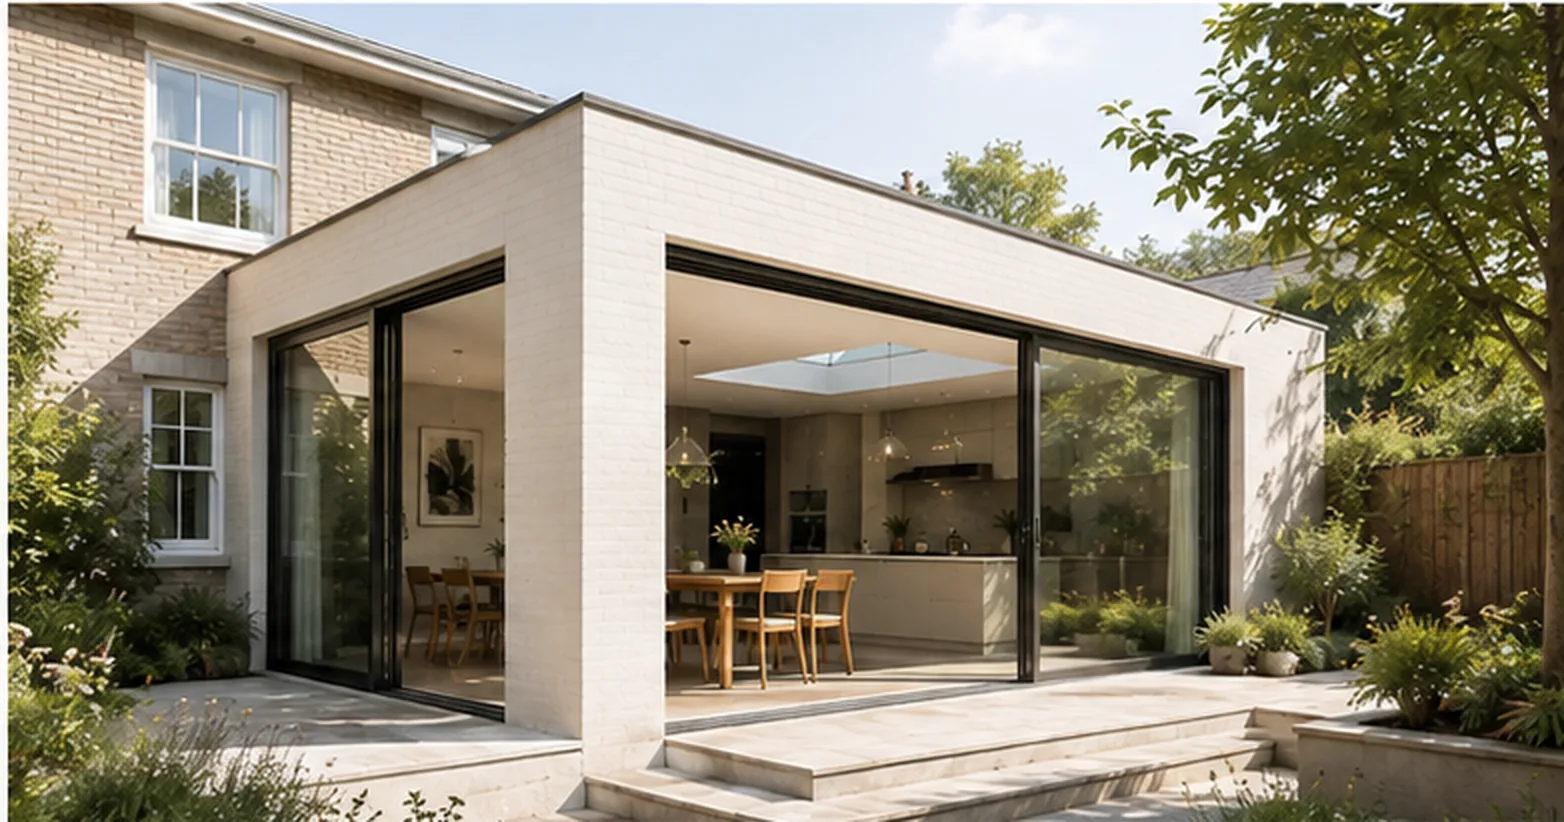
Rear extension
Create more space, daylight and a better relationship with the garden.
Explore extensions →
Residential architecture, made clear
Residential architecture for extensions, loft conversions, renovations and new homes across Leeds and Yorkshire — from first idea through planning and build-ready technical design.

Answer a few quick questions about your project and see an indicative fee in under a minute.
Every project follows shared standards for design, coordination and delivery.
Understand what happens next and what each stage includes.
Design thinking stays connected to approvals and buildability.
A small practice with a structured, digital-first process.
What are you planning?
Choose the closest project type. You do not need to know the technical terminology before speaking to us.
Create more space, daylight and a better relationship with the garden.
Explore extensions →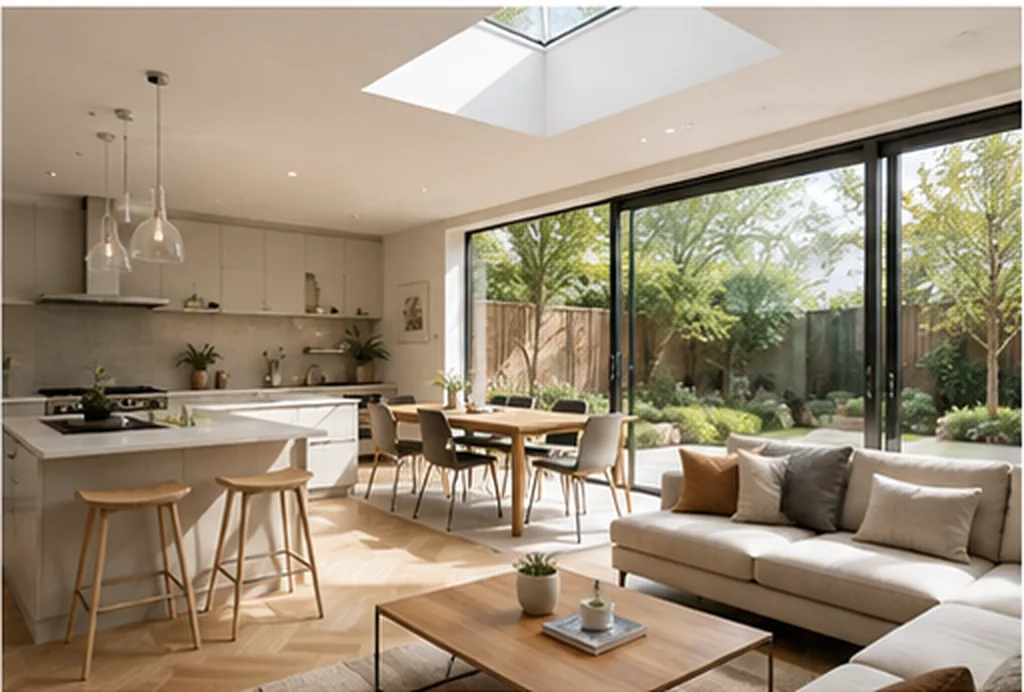
Rework what you already have around the way you actually live.
Explore renovations →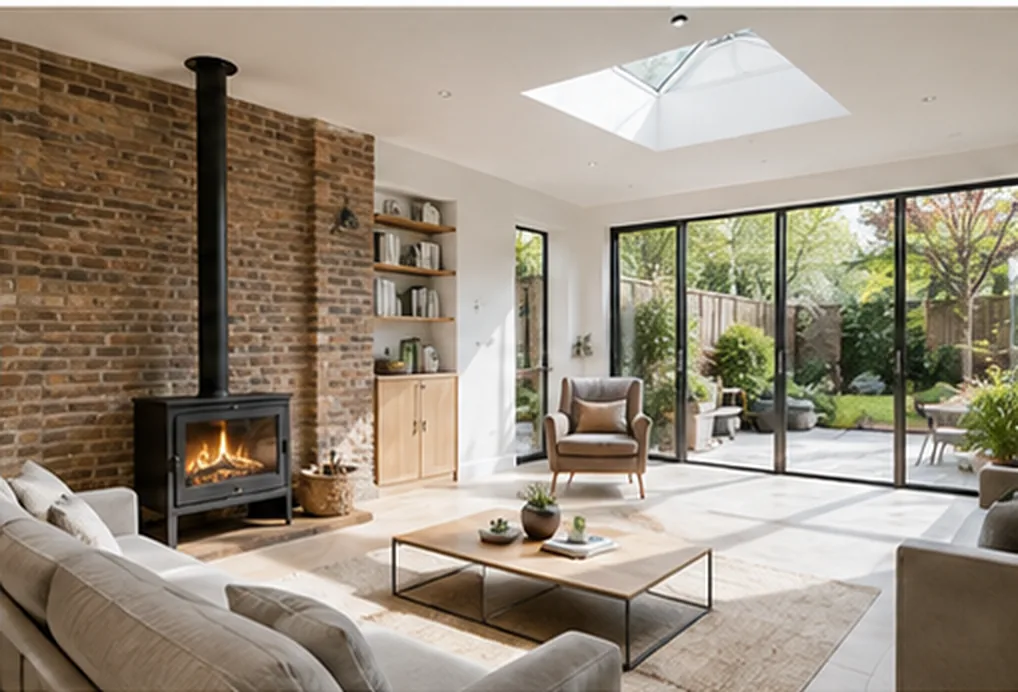
Start from first principles with a home designed around you and the site.
Explore new homes →Choose your service
Our service packages are easy to compare. The project process is explained separately, so you always know what you are buying and what happens next.
For clients who want the project designed and taken through the appropriate planning route.
Design and approvals plus the coordinated technical information needed for Building Regulations and pricing.
A tailored service for more complex renovations, one-off homes and higher-value projects.
How it works
A clear seven-stage route from first conversation to build-ready information — with optional support as construction begins.
Tell us the idea and get an indicative fee.
Capture and understand the existing property.
Develop options around brief, budget and site.
Navigate planning or the appropriate approval route.
Coordinate Building Regulations and buildable detail.
Prepare information for contractor pricing.
Optional support as the project moves onto site.
Why ARCHITRES?
A joined-up approach keeps design, technical thinking and client service aligned throughout the project.
Practice principle
Clear spatial thinking shaped around people, site and context.Practice principle
Thoughtful materials, proportion and detail without unnecessary complexity.Practice principle
Robust technical information, coordination and digital delivery.Free homeowner tools
Get an indicative fee range in around a minute.
Try it →Estimate construction, consultants, statutory fees and contingency.
In developmentSee how long survey, design, planning and technical stages may take.
In developmentExplore whether planning permission or another route may apply.
In developmentResidential services in Leeds & Yorkshire
Our detailed service pages explain the likely design, planning and technical route for common residential projects.
Advice centre
Plain-English guides to costs, planning, technical design and the practical steps behind a residential project.
What should sit inside the overall project budget, beyond the building work itself.
PlanningHow the two routes differ and why the right starting point depends on the property.
TechnicalWhat a technical drawing package is for and why it matters before construction.
Ready when you are
Start with an estimate or speak directly to the practice about your project.
Get a project estimate →